Floor Plan Studio
Let people walk through your property before they visit
Draw an accurate floor plan in minutes, turn it into a 3D model, and put both on your listing. Buyers and renters see the real layout, the real room sizes and how the space flows, so the people who enquire are the people who are serious.
- Understood in seconds. A plan answers where the rooms are, how big they are and what fits, before anyone has to ask.
- Fewer wasted viewings. People who have seen the layout only book a visit when it suits them.
- Looks trustworthy. Measured rooms, a scale bar and exact areas set a listing apart from a few photos.
Open the Floor Plan Studio Included with your Landlordspaces account. Works on phone, tablet and computer.
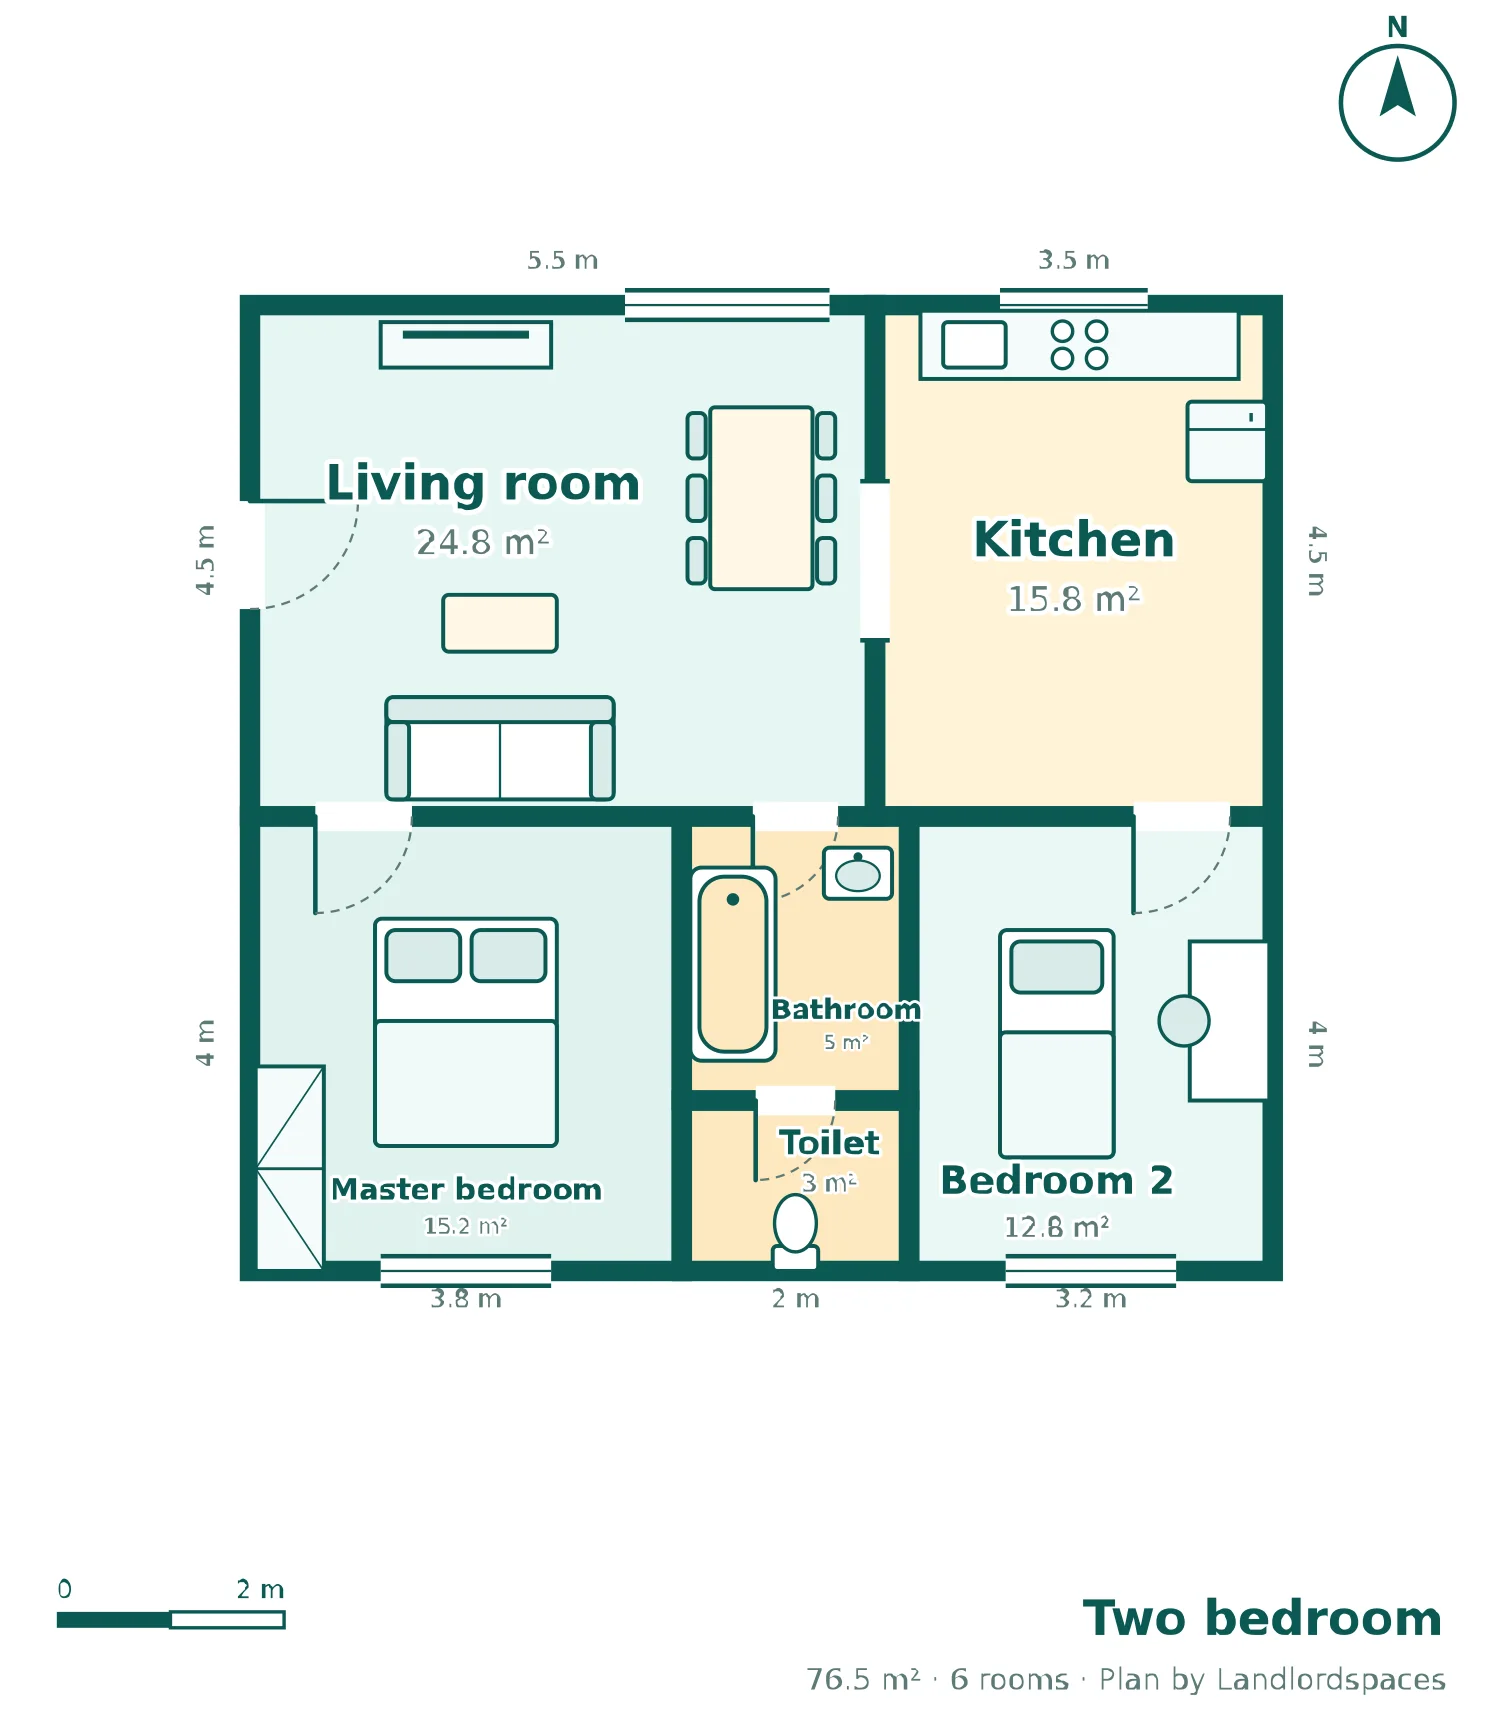
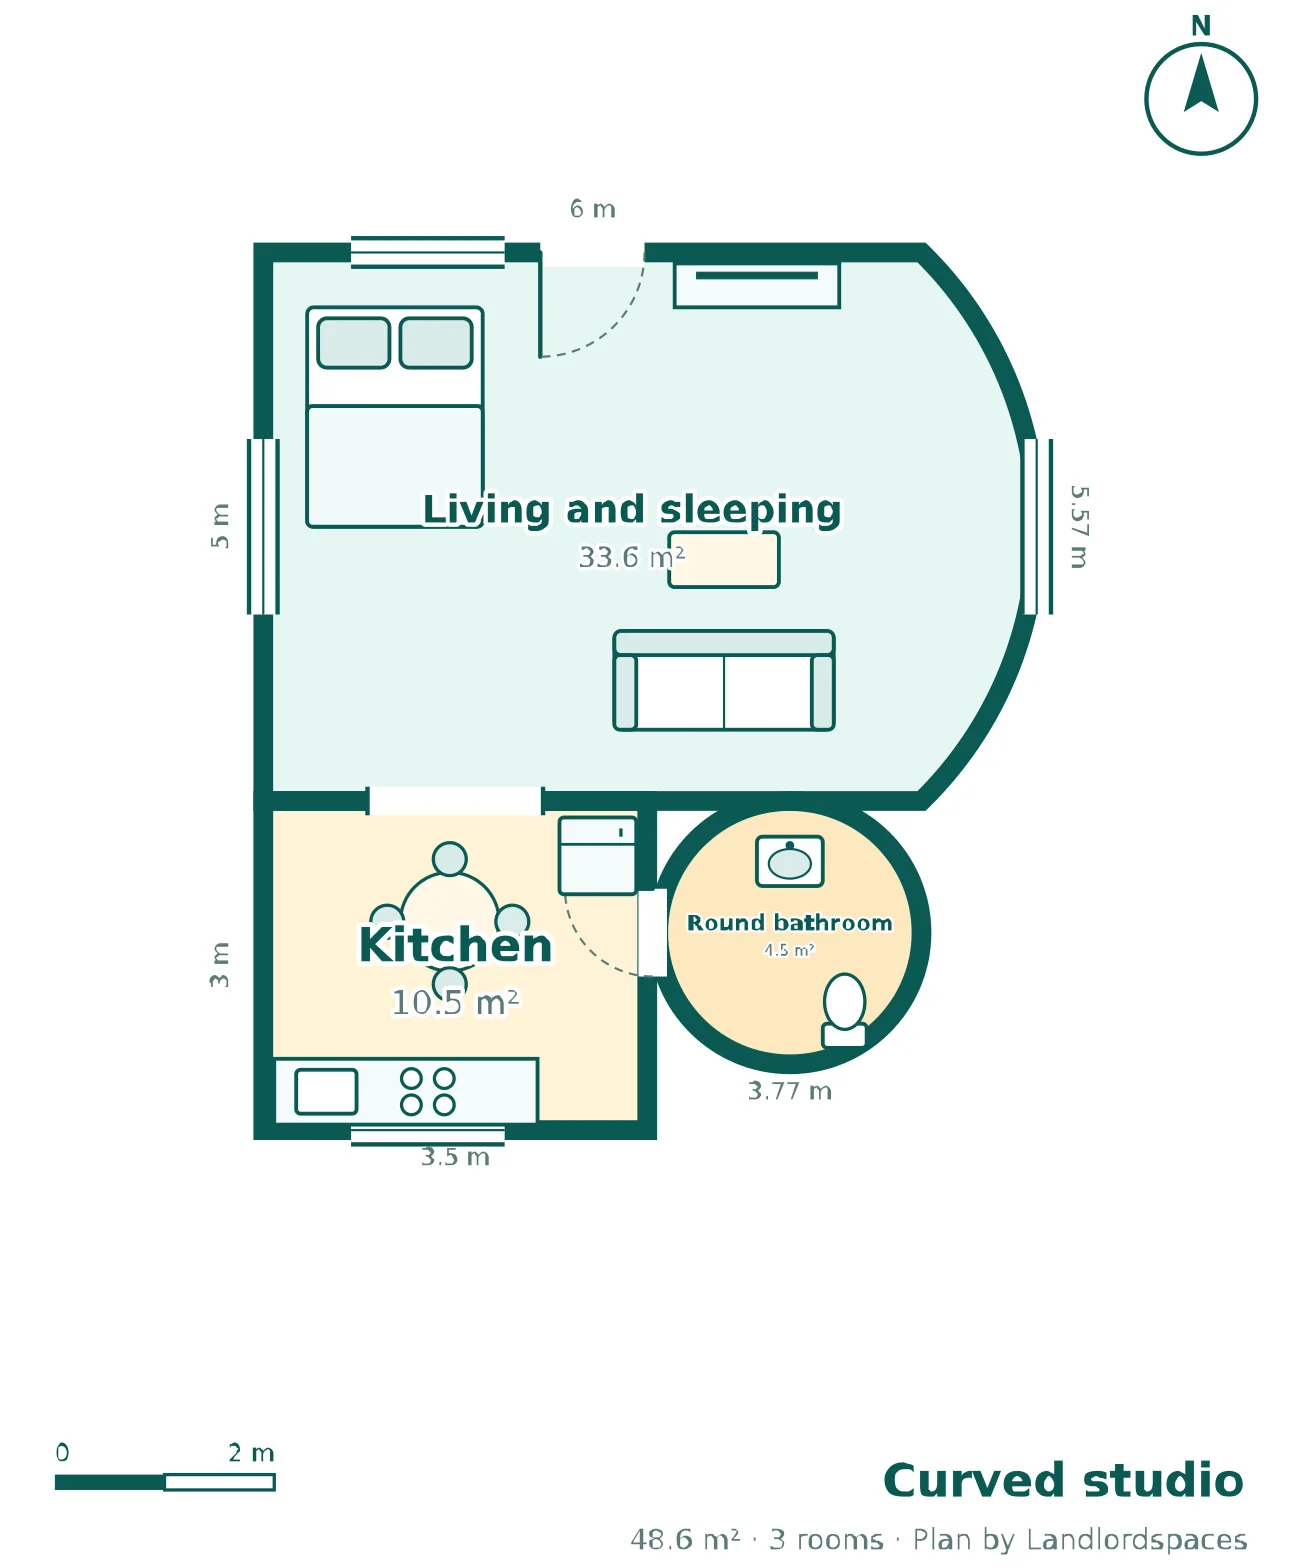
Rooms of any shapeRectangles, L-shapes, circles and curved walls. Drag a wall to bend it.
Doors, windows, furnitureDoors swing, windows sit in the wall, 18 pieces of furniture snap into place.
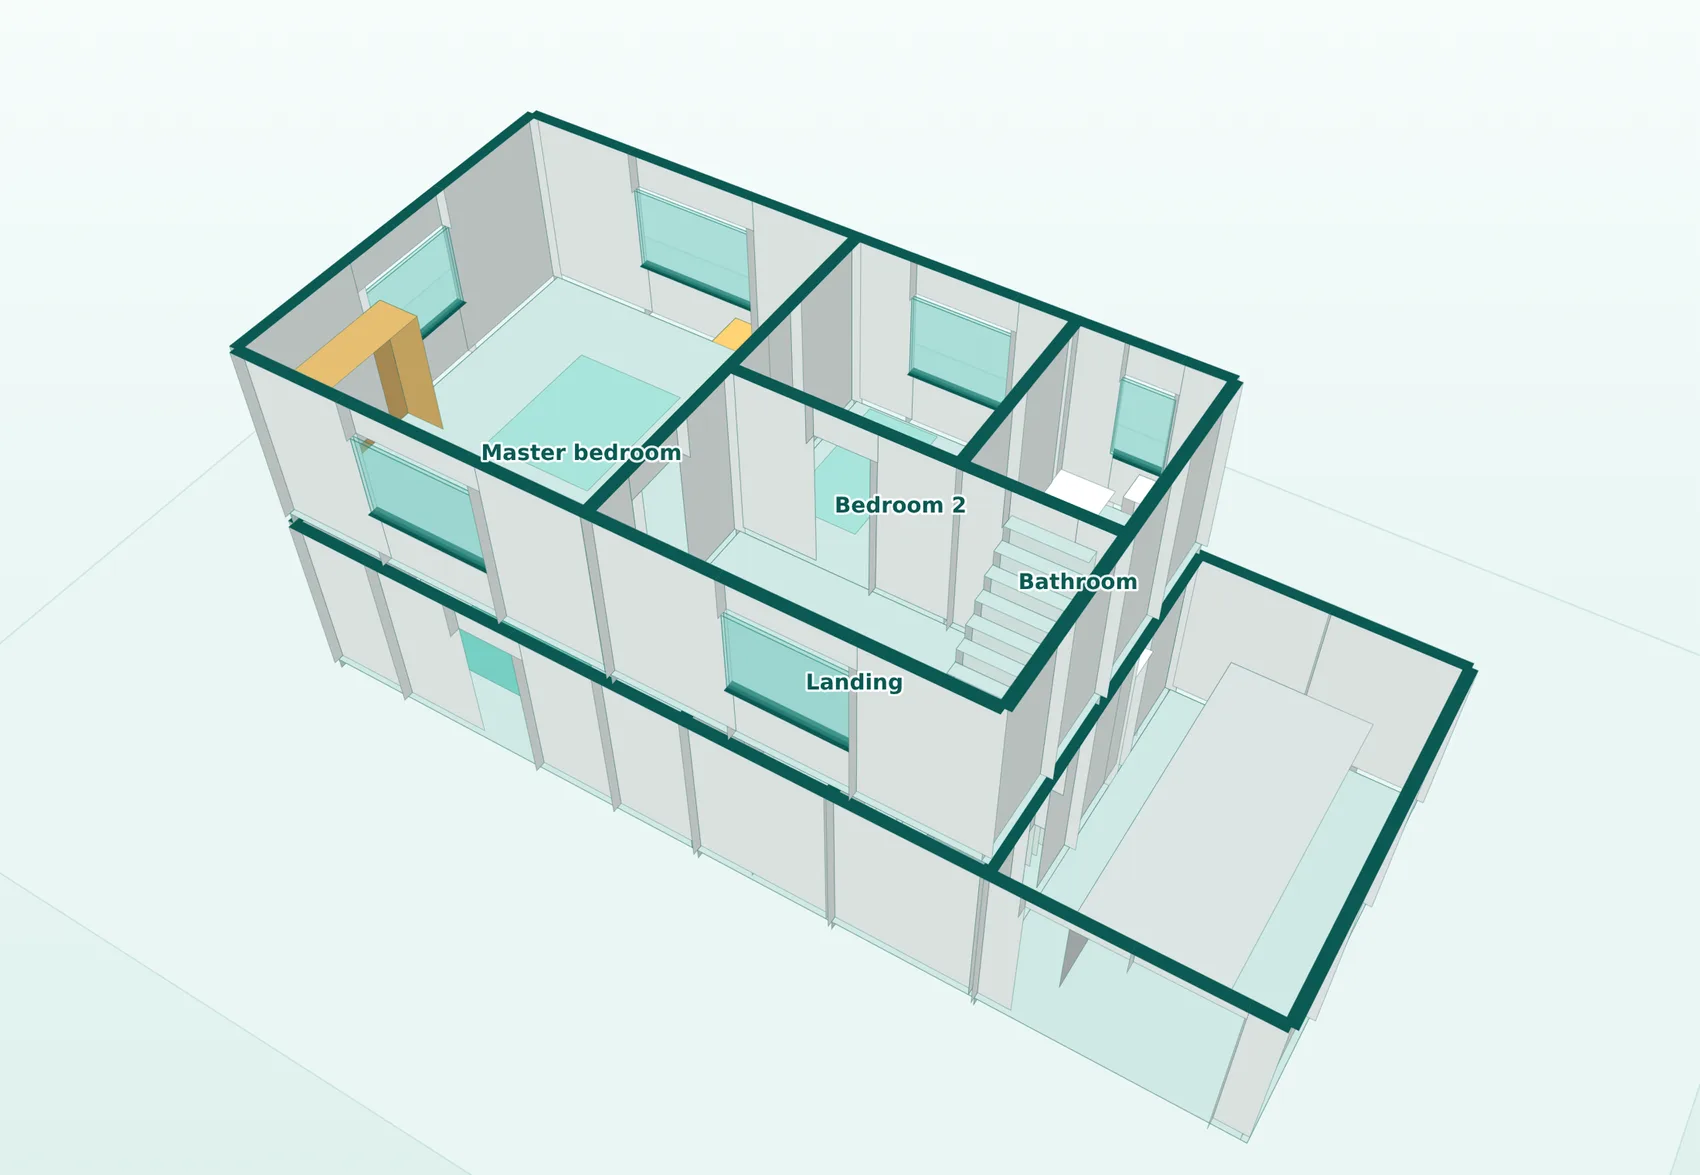
Several floorsAdd upper floors, copy a floor, see the one below as a guide.
3D viewTurn it, zoom it, peel back a floor. Visitors open it from your listing.
Exact sizesLive room areas and totals in square metres or square feet.
One click to your listingAttach it to any listing, or reuse one house type on many. Export as PNG or SVG.